
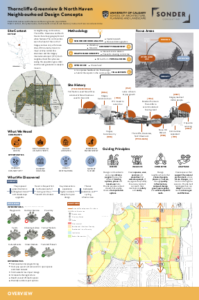
Sonder Group Final Presentation
This final presentation explores how Thorncliffe-Greenview, North Haven and Upper North Haven could evolve while building on familiar neighbourhood places. The concepts look at familiar places from Nose Hill to North Haven, Centre Street to Edmonton Trail, and McKnight Boulevard to 64 Avenue, with ideas for more housing choices, stronger community spaces, safer connections and better use of parks and public land.
- Housing: New housing options around Centre Street, Northmount Drive, McKnight Boulevard and Edmonton Trail, including apartments, townhouses, rowhouses and multi-generational housing.
- Commercial areas: More walkable mixed-use hubs at Centre Street, McKnight Boulevard, Skyline West, Pelican Pier Mall and the former Safeway/FreshCo site.
- Parks & greenspace: Improvements to Egert’s Park, Laycock Park, Trafford Creek, Nose Creek and Nose Hill, including trails, recreation, natural areas, seating and community art.
- Getting around: Better walking, cycling and transit connections around John Laurie Boulevard, McKnight Boulevard, 48 Avenue, North Haven Drive and the John Laurie roundabout, with traffic calming near Thorncliffe School and other schools.
- Community spaces: Opportunities to make better use of land around Thorncliffe-Greenview Community Association, North Haven Community Association, North Haven School and Chinook School of Music.
- Water & environment: Rain gardens, permeable pathways, bioswales and other improvements around Trafford Creek, Nose Creek and surrounding greenspace could help address flooding, drainage, snow and ice.
- Community life: More opportunities for markets, cultural events, urban agriculture, multi-season sports, playgrounds and community programming throughout the neighbourhoods.
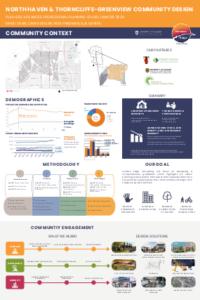
Horizon Edge Group Final Presentation
This series of posters explores how Thorncliffe-Greenview and North Haven could grow while preserving community character and improving everyday life. The concepts focus on more housing choices, better transit and cycling connections, safer streets, stronger local businesses and more usable parks, with specific ideas for familiar places including Centre Street, 56 Avenue, 4 Street NW, 54 Avenue, 64 Avenue, McKnight Boulevard, John Laurie Boulevard, Laycock Park, Egert’s Park, Highland Park, Nose Hill and the TGCA.
- Housing: More diverse housing, including townhouses, low-rise and mid-rise apartments, laneway suites, live-work units and intergenerational housing.
- Centre Street: A more active corridor with dedicated bus lanes, commercial space, pedestrian improvements and mixed-use development, including concepts around 56 Avenue and the TGCA.
- Senior living: A proposed mixed-use senior village near Centre Street and 56 Avenue, combining senior care, housing, commercial space and community activity.
- Walking & cycling: New and improved connections along 4 Street NW, Centre Street, 54 Avenue NW, McKnight Boulevard and John Laurie Boulevard, including separated bike lanes and neighbourhood greenways.
- Traffic: Smart traffic lights, traffic calming, curb extensions and intersection improvements are proposed for areas including 64 Avenue & Centre Street, 54 Avenue & Thornton Road and John Laurie Boulevard.
- Parks & open space: Better connections and programming around Laycock Park, Egert’s Park, Highland Park and Nose Hill, including pathways, pickleball, mini soccer, climbing, warming areas and picnic spaces.
- Lighting & safety: Strategic lighting is proposed for parks and darker pedestrian connections, with consideration for the nearby Nose Hill environment.
- Local amenities: Targeted density is intended to support more small businesses, services, community amenities and active public spaces around existing community hubs.
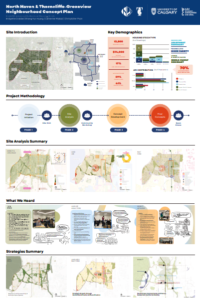
BSCC Group Final Presentation
The concepts from this group focus on gentle housing growth, better local shopping and services, stronger connections between parks and pathways, safer streets, and a more walkable Centre Street, while retaining the character of Thorncliffe-Greenview and North Haven.
- Housing: Gentle growth with duplexes, row housing, laneway homes, multiplexes, apartments and mixed-use housing, while maintaining the existing neighbourhood character.
- Centre Street: A future walkable main street connected to the Green Line LRT and McKnight Station, with mixed-use development, shops, services and improved pedestrian access.
- Northmount Drive: A potential mixed-use community hub with cafés, restaurants, health services, small businesses, apartments and live/work spaces.
- North Haven: More housing variety, safer school-zone crossings and traffic calming around North Haven School, North Haven Drive and 48 Avenue NW.
- Parks & pathways: Better connections between Egert’s Park, Nose Creek, Nose Hill Park and neighbourhood trails, with improvements such as pickleball, basketball, soccer, outdoor fitness and bike facilities.
- Thorncliffe-Greenview: More active community spaces, small businesses and “third spaces” for residents to meet, socialize and participate in events.
- McKnight Boulevard: Proposed pedestrian improvements, new crossings, landscaping and connections around the future McKnight Station area.
- 64 Avenue, 4 Street NW, Edmonton Trail & Centre Street: Identified as potential main streets or activity corridors with improved walking, cycling, greenery and local services.
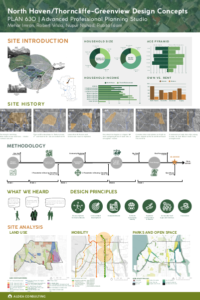
Aldea Group Final Presentation
The North Haven/Thorncliffe-Greenview Design Concepts poster series outlines ideas to enhance parks, transportation, housing, and public spaces throughout the community. The concepts focus on safer walking and cycling routes, improved access to nature, more diverse housing options, and revitalized community spaces, including upgrades to parks, streetscapes, and the Nose Creek corridor. Together, the proposals aim to strengthen neighbourhood connectivity, support future growth, and improve quality of life for residents of all ages.
- Nose Creek corridor naturalization, biodiversity improvements, pathway connections, and potential creek daylighting in select locations.
- Enhancements to Laycock Park, including a pump track, mini skateboard park, event space, picnic shelters, improved seating, and new tree planting.
- Ecological and accessibility improvements to Egert’s Park, including native grasses, seating areas, and water management features.
- Safer walking, cycling, and streetscape improvements along Centre Street North.
- New cycling infrastructure and traffic-calming measures on Northmount Drive NW.
- Streetscape and pedestrian safety upgrades on Beaver Dam Road NE.
- Improved conditions around the John Laurie Boulevard intersection to support safer movement.
- Expanded mixed-use and transit-oriented development opportunities along 56 Avenue NE, Centre Street, and adjacent commercial corridors.
- Concepts for redevelopment and improved accessibility around the Thorncliffe Greenview Community Association.
- Better pedestrian and cycling connections near North Haven School and surrounding residential areas.
- Potential urban forest expansion, community gardens, tactile pathways, and senior-friendly housing options throughout both communities.
- Redevelopment opportunities in the industrial-commercial area near McKnight Boulevard NE, Deerfoot Trail, and Beaver Dam Road NE to create stronger pedestrian connections and more active spaces.
- Upgrades around Calgary Winter Club, including widened sidewalks, pocket park improvements, and better active transportation links.
- New housing choices, including mixed-use buildings, affordable housing opportunities, and more age-friendly residential options in both North Haven and Thorncliffe-Greenview.